


Development detail
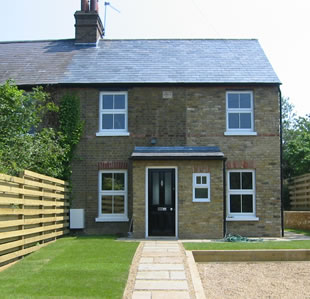
A two storey side extension to a character property in Stoke Poges, Buckinghamshire. The rural Green Belt setting meant that we were limited on the size of the increase that would be acceptable to the Local Planning Authority.
Simply roll your mouse over the links below to see detailed project images and drawings.
Plans:
+ Ground floor
+ First floor
+ Front elevation
+ Side elevation
+ Rear elevation
Photographs:
+ Before
+ After

© Millbrook Land Planning and Development Ltd. 2006. By Spyre Ltd